

BEDS5
BATHS3 full 2 partial
SQUARE FEET3,471
MLS#12681917
STATUSActive
PROPERTY TYPEResidential - Single Family
SCHOOLDistrict 5
Property Description
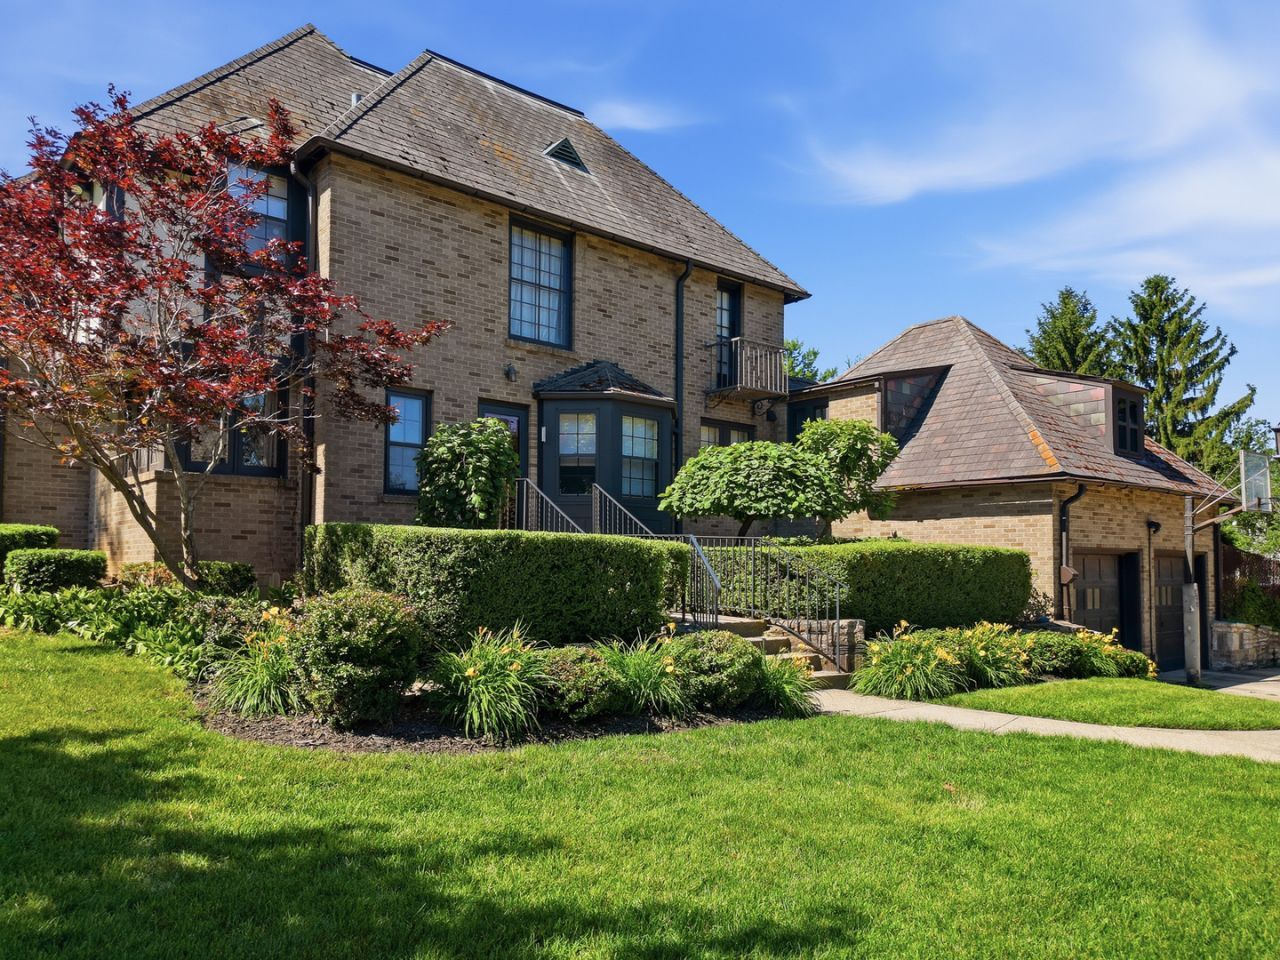
A Sterling Landmark with Timeless Character and Exceptional Space! This home has personality, elegance and room to live beautifully. This distinctive brick French Revival residence blends classic architectural details with generous living spaces and unique features rarely found together. An inviting open staircase, ornate crown molding and solid wood doors showcase the craftsmanship throughout. The elegant living room features a fireplace and space for a baby grand piano, while the adjoining sunroom offers a peaceful retreat. Host memorable gatherings in the formal dining room with its built-in china hutches. Enjoy everyday meals in the updated kitchen with a charming breakfast nook. With five bedrooms, three full baths and two half baths, the home offers remarkable flexibility. The spacious primary suite features an en-suite bath with a jetted tub and separate shower. A separately located guest suite provides additional possibilities for visitors or extended family. The partially finished walkout basement adds even more room to enjoy, with a recreation area, bar and game space. Outside, the property spans approximately 0.59 acre across three city lots, offering room to spread out while remaining conveniently close to the hospital, clinic and Kilgore Park. Architectural character, generous living space and a setting that stands apart-come discover the possibilities at 1507 Locust Street!
Property Features
Property Type: Residential - Single Family
Basement: Yes
Basement: Partially Finished, Full, Walk-Out Access
Cooling: Central Air
Fireplaces: 2
Garage: 2
Heating: Gas, Forced Air, Sep Heating Systems - 2+
Lot Size: 0.59 Acres
Roof Type: Other
Taxes: $8,773
Year Built: 1937
Amenities
High Ceilings
Feature Descriptions
Additional rooms: Bedroom 5,Eating Area, Den, Foyer, Sun Room
Additional Structures: Shed(s)
Appliances: Double Oven, Microwave, Dishwasher, Refrigerator, Disposal, Cooktop
Association Includes: None
Dining Room: Separate
Exterior: Brick
Fireplace: Wood Burning
Fireplace Location(s): Living Room, Basement
Lot: Corner Lot
Lot Dimensions: 115.66 x 204.6 x 130 x 213
Other Equipment: Ceiling Fan(s)
Parcel#: 11211300050000
Parking: Concrete, Garage Door Opener, Yes, Garage Owned, Attached, Garage
Sewer: Public Sewer
Total Rooms: 11
Township: Sterling
Water: Public
Room Sizes
Bedroom 5: 12X12
Eating Area: 10X7
Den: 11X15
Foyer: 5X6
Sun Room: 9X14
Bedroom 2: 13X13
Bedroom 3: 9X11
Bedroom 4: 13X13
Dining Room: 16X12
Family Room: 15X40
Kitchen: 11X13
Living Room: 15X24
Primary Bedroom: 21X14
Local Schools
School District: District 5
Listed By / Shown By
Listed By
Agency Name: RE/MAX Sauk Valley
Agency Phone: 815-625-3722
Shown By
Agent Name: Ben Kullberg
Agent Phone: (815) 289-1174
Agency Title: Dickerson & Nieman Realtors

Estimate Your Payment
Estimated Payment
$ 1,735.46 per month $888.00 Principal & Interest $731.08 Property Tax $116.38 Homeowner's InsuranceChange Payment Information

Ben Kullberg
Cell: (815) 289-1174
Email Me


Member Participants (and their affiliated licensees, if applicable) shall indicate on their websites that IDX information is provided exclusively for consumers’ personal non-commercial use, that it may not be used for any purpose other than to identify prospective properties consumers may be interested in purchasing, that the data is deemed reliable but is not guaranteed by MLS GRID, and that the use of the MLS GRID Data may be subject to an end user license agreement prescribed by the Member Participant’s applicable MLS if any and as amended from time to time. MLS GRID may, at its discretion, require use of other disclaimers as necessary to protect Member Participant, and/or their MLS from liability.
Based on information submitted to the MLS GRID. All data is obtained from various sources and may not have been verified by broker or MLS GRID. Supplied Open House Information is subject to change without notice. All information should be independently reviewed and verified for accuracy. Properties may or may not be listed by the office/agent presenting the information.
Privacy Policy / DMCA Notice / ADA Accessibility


This site is hosted, designed and copyright
© 1994 - 2026 by
Delta Media Group, Inc. -- Patent Pending --
1507 Locust Street | MLS# 12681917
This single family home located at 1507 Locust Street, Sterling, IL 61081 is currently listed for sale with an asking price of $399,000. This property was built in 1937 and has 5 bedrooms and 3 full and 2 partial baths with 3471 sq. ft. Locust Street is located within the District 5 school district. Search Sterling real estate on benkullberg.dickersonnieman.com today.