

BEDS3
BATHS3 full
SQUARE FEET2,805
MLS#12798949
STATUSActive
PROPERTY TYPEResidential - Single Family
SCHOOLDistrict 172
Property Description
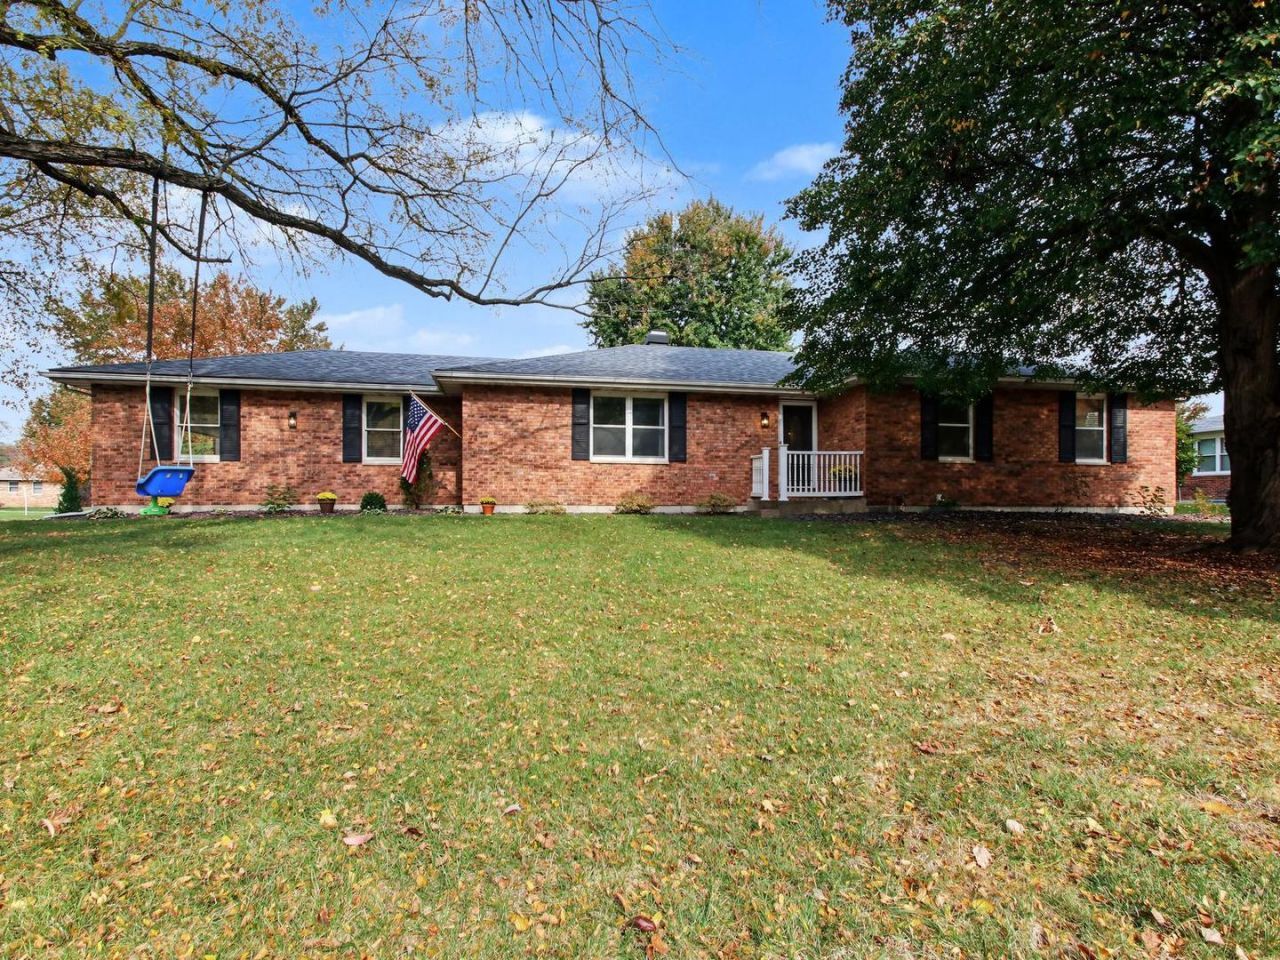
Gather Upstairs, Entertain Downstairs and Relax Outside! This well-maintained all brick ranch on a corner lot in Quincy's south end has plenty to appreciate on both levels. The spacious living room features crown molding, a wood-burning fireplace, and a modern accent wall. The kitchen features white painted cabinets, solid-surface countertops & stainless steel appliances, with plenty of dining options-pull up a seat at the breakfast bar, enjoy a meal in the eat-in kitchen, or gather in the separate dining area. Three main-level bedrooms include a primary bedroom with a walk-in closet & an attached 5 x 9 bath. Main floor laundry adds everyday convenience too! The full basement is ready for movie nights, game days, and hobbies! The massive L-shaped family room has been recently remodeled with neutral gray walls, white trim & luxury vinyl plank flooring. The adjoining recreation area includes a bar and refrigerator that makes entertaining easy. An office with a 6 x 7 walk-in closet offers potential for use as a fourth sleeping room but has no egress window and is nonconforming. You'll also find an updated 6 x 7 full bath, a 6 x 7 utility room with a second set of laundry hookups, and an unfinished storage room with wood shelving that conveys. Outside, the concrete patio and gazebo give you a place to unwind in the private, nicely landscaped backyard framed by arborvitae trees, while the finished 2-car sideload garage and shed keep tools and equipment tucked away. From gathering indoors to relaxing outside, this home has space you'll appreciate every day!
Property Features
Property Type: Residential - Single Family
Basement: Yes
Basement: Finished, Full
Cooling: Central Air
Fireplaces: 1
Garage: 2
Heating: Gas, Electric
Home Style: Ranch
Lot Size: 0.25 Acres
Roof Type: Asphalt
Taxes: $4,790
Year Built: 1984
Amenities
Dry Bar
1st Floor Bedroom
1st Floor Full Bath
Walk-In Closet(s)
Feature Descriptions
Additional rooms: Office, Storage, Utility Room-Lower Level
Additional Structures: Pergola, Shed(s)
Appliances: Range, Microwave, Dishwasher, Refrigerator, Bar Fridge, Disposal
Association Includes: None
Dining Room: Combined w/ LivRm, Kitchen/Dining Combo
Exterior: Brick
Fireplace: Wood Burning
Fireplace Location(s): Living Room
Laundry: Main Level
Lot: Corner Lot
Lot Dimensions: 75x118x95x98x28
Parcel#: 236183405700
Parking: Yes, Garage Owned, Attached, Garage
Sewer: Public Sewer
Total Rooms: 8
Township: Quincy
Water: Public
Room Sizes
Office: 11X14
Bar/Entertainment: 11X19
Storage: 12X16
Second Laundry: 6X7
Bedroom 2: 12X12
Bedroom 3: 10X12
Dining Room: 10X12
Family Room: 13X32
Kitchen: 11X25
Laundry: 4X7
Living Room: 12X16
Primary Bedroom: 12X15
Local Schools
High School: Quincy Senior High School
Middle School: Quincy Junior High School
Elementary School: Lincoln-Douglas Elementary Schoo
School District: District 172
Listed By / Shown By
Listed By
Agency Name: Zanger & Associates, Inc., REALTORS
Agency Phone: 217-223-8851
Shown By
Agent Name: Ben Kullberg
Agent Phone: (815) 289-1174
Agency Title: Dickerson & Nieman Realtors

Estimate Your Payment
Estimated Payment
$ 1,151.82 per month $665.44 Principal & Interest $399.17 Property Tax $87.21 Homeowner's InsuranceChange Payment Information

Ben Kullberg
Cell: (815) 289-1174
Email Me


Member Participants (and their affiliated licensees, if applicable) shall indicate on their websites that IDX information is provided exclusively for consumers’ personal non-commercial use, that it may not be used for any purpose other than to identify prospective properties consumers may be interested in purchasing, that the data is deemed reliable but is not guaranteed by MLS GRID, and that the use of the MLS GRID Data may be subject to an end user license agreement prescribed by the Member Participant’s applicable MLS if any and as amended from time to time. MLS GRID may, at its discretion, require use of other disclaimers as necessary to protect Member Participant, and/or their MLS from liability.
Based on information submitted to the MLS GRID. All data is obtained from various sources and may not have been verified by broker or MLS GRID. Supplied Open House Information is subject to change without notice. All information should be independently reviewed and verified for accuracy. Properties may or may not be listed by the office/agent presenting the information.
Privacy Policy / DMCA Notice / ADA Accessibility


This site is hosted, designed and copyright
© 1994 - 2026 by
Delta Media Group, Inc. -- Patent Pending --
2311 W Huntington Drive | MLS# 12798949
This single family home located at 2311 W Huntington Drive, Quincy, IL 62301 is currently listed for sale with an asking price of $299,000. This property was built in 1984 and has 3 bedrooms and 3 full baths with 2805 sq. ft. W Huntington Drive is located within the District 172 school district. Search Quincy real estate on benkullberg.dickersonnieman.com today.