

BEDS3
BATHS2 full 1 partial
SQUARE FEET1,248
MLS#100539170
STATUSContingent
PROPERTY TYPEResidential - Single Family
SCHOOLDistrict 3
Property Description
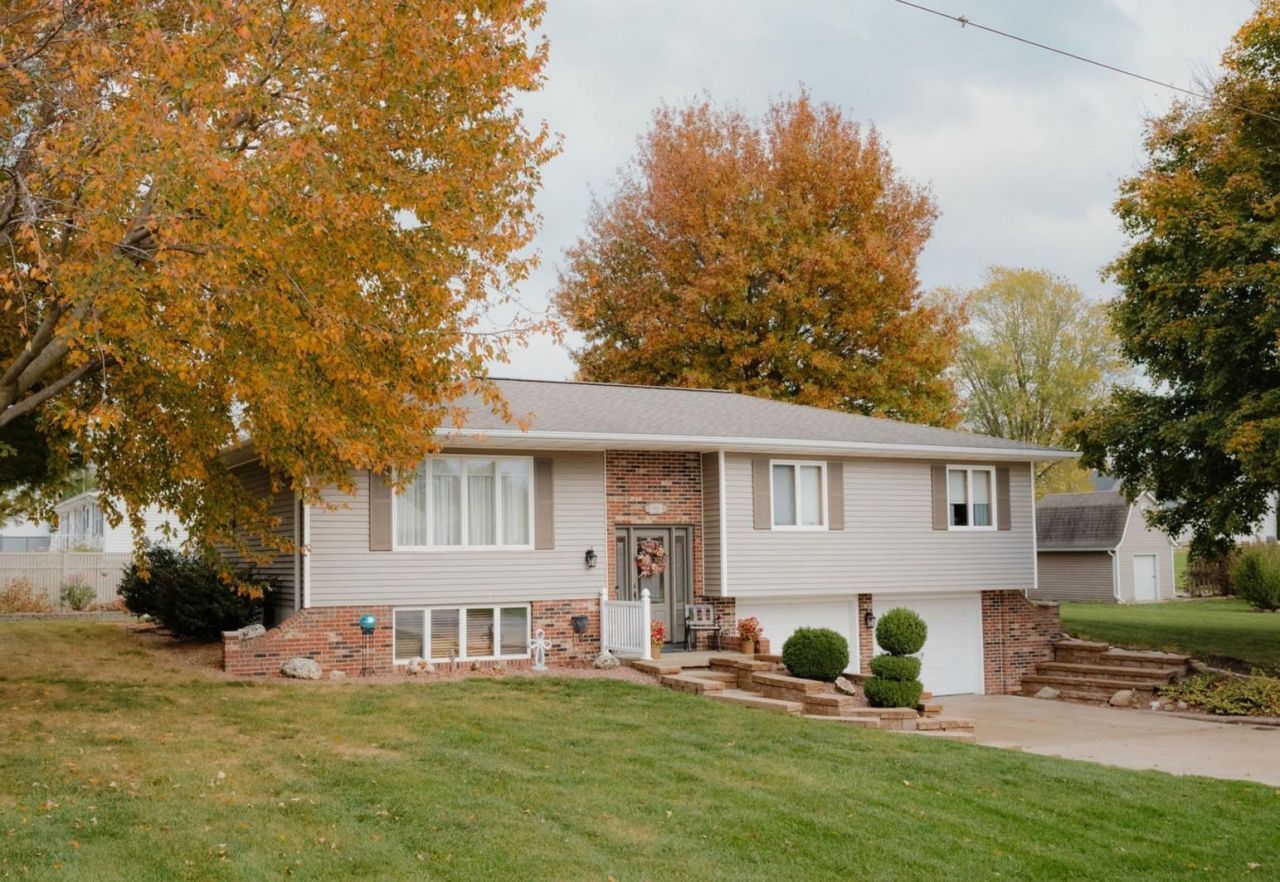
Welcome home to this well maintained, energy-efficient 3 bed, 2 1/2 bath home! Offering plenty of living space with the partially finished basement that has 8 foot poured walls and provides additional room to relax or entertain. A convenient 2 car garage is attached. The seller is only the second owner calling this home for the past 48 years. Numerous updates have been completed within the last 10-11 years including the roof, water heater, water softener, water filtration system, built in double oven, and other stainless steel appliances. The home has also benefited from updated carpet and paint. The furnace features a whole house humidifier and air cleaner that is professionally serviced twice a year, and the water softener and filtration system receive annual service. Step outside to enjoy the vinyl deck overlooking a concrete patio. The vinyl privacy fence creates a comfortable outdoor setting, while the 10x14' storage shed with a loft provides room for the extras.
Property Features
Property Type: Residential - Single Family
Basement: Yes
Basement: Partial, Sump Pump, Finished,8 ft + pour
Cooling: Central Air
Garage: 2
Heating: Forced Air, Heat Pump
Lot Size: 0.38 Acres
Roof Type: Asphalt
Year Built: 1973
Amenities
Ceiling Fan(s)
Entrance Foyer
Feature Descriptions
Additional Structures: Shed(s)
Appliances: Built-In Electric Range, Dishwasher, Disposal, Double Oven, Dryer, Microwave, Refrigerator, Stainless Steel Appliance(s), Washer, Water Heater, Water Purifier Owned, Water Softener Owned
Exterior: Vinyl Siding, Brick
Laundry: In Basement
Lot: Corner Lot, Landscaped
Lot Dimensions: 166x99
Other Equipment: Air Purifier, Water Heater-Electric
Parcel#: 030047300100
Parking: Attached, Garage, Driveway
Sewer: Public Sewer
Water: Public
Room Sizes
Kitchen: 11x21
Living Room: 13x19
Primary Bedroom: 11x14
Bedroom 2: 10x12
Bedroom 3: 10x12
Bathroom 1: 5x11
Family Room - Down: 15x23
Bathroom 3: 4x5
Local Schools
School District: District 3
Listed By / Shown By
Listed By
Agency Name: Bower & Associates, Inc., REALTORS
Agency Phone: 217-224-1598
Shown By
Agent Name: Ben Kullberg
Agent Phone: (815) 289-1174
Agency Title: Dickerson & Nieman Realtors

Estimate Your Payment
Estimated Payment
$ 611.44 per month $540.59 Principal & Interest $0.00 Property Tax (data not provided by mls) $70.85 Homeowner's InsuranceChange Payment Information

Ben Kullberg
Cell: (815) 289-1174
Email Me


Member Participants (and their affiliated licensees, if applicable) shall indicate on their websites that IDX information is provided exclusively for consumers’ personal non-commercial use, that it may not be used for any purpose other than to identify prospective properties consumers may be interested in purchasing, that the data is deemed reliable but is not guaranteed by MLS GRID, and that the use of the MLS GRID Data may be subject to an end user license agreement prescribed by the Member Participant’s applicable MLS if any and as amended from time to time. MLS GRID may, at its discretion, require use of other disclaimers as necessary to protect Member Participant, and/or their MLS from liability.
Based on information submitted to the MLS GRID. All data is obtained from various sources and may not have been verified by broker or MLS GRID. Supplied Open House Information is subject to change without notice. All information should be independently reviewed and verified for accuracy. Properties may or may not be listed by the office/agent presenting the information.
Privacy Policy / DMCA Notice / ADA Accessibility


This site is hosted, designed and copyright
© 1994 - 2026 by
Delta Media Group, Inc. -- Patent Pending --
301 S Iowa Street | MLS# 100539170
This single family home located at 301 S Iowa Street, Camp Point, IL 62320 is currently listed for sale with an asking price of $242,900. This property was built in 1973 and has 3 bedrooms and 2 full and 1 partial baths with 1248 sq. ft. S Iowa Street is located within the District 3 school district. Search Camp Point real estate on benkullberg.dickersonnieman.com today.