

BEDS3
BATHS2 full 1 partial
SQUARE FEET2,509
MLS#12808070
STATUSNew
PROPERTY TYPEResidential - Single Family
SUBDIVISIONWalnut Hollow
SCHOOLDistrict 155
Property Description
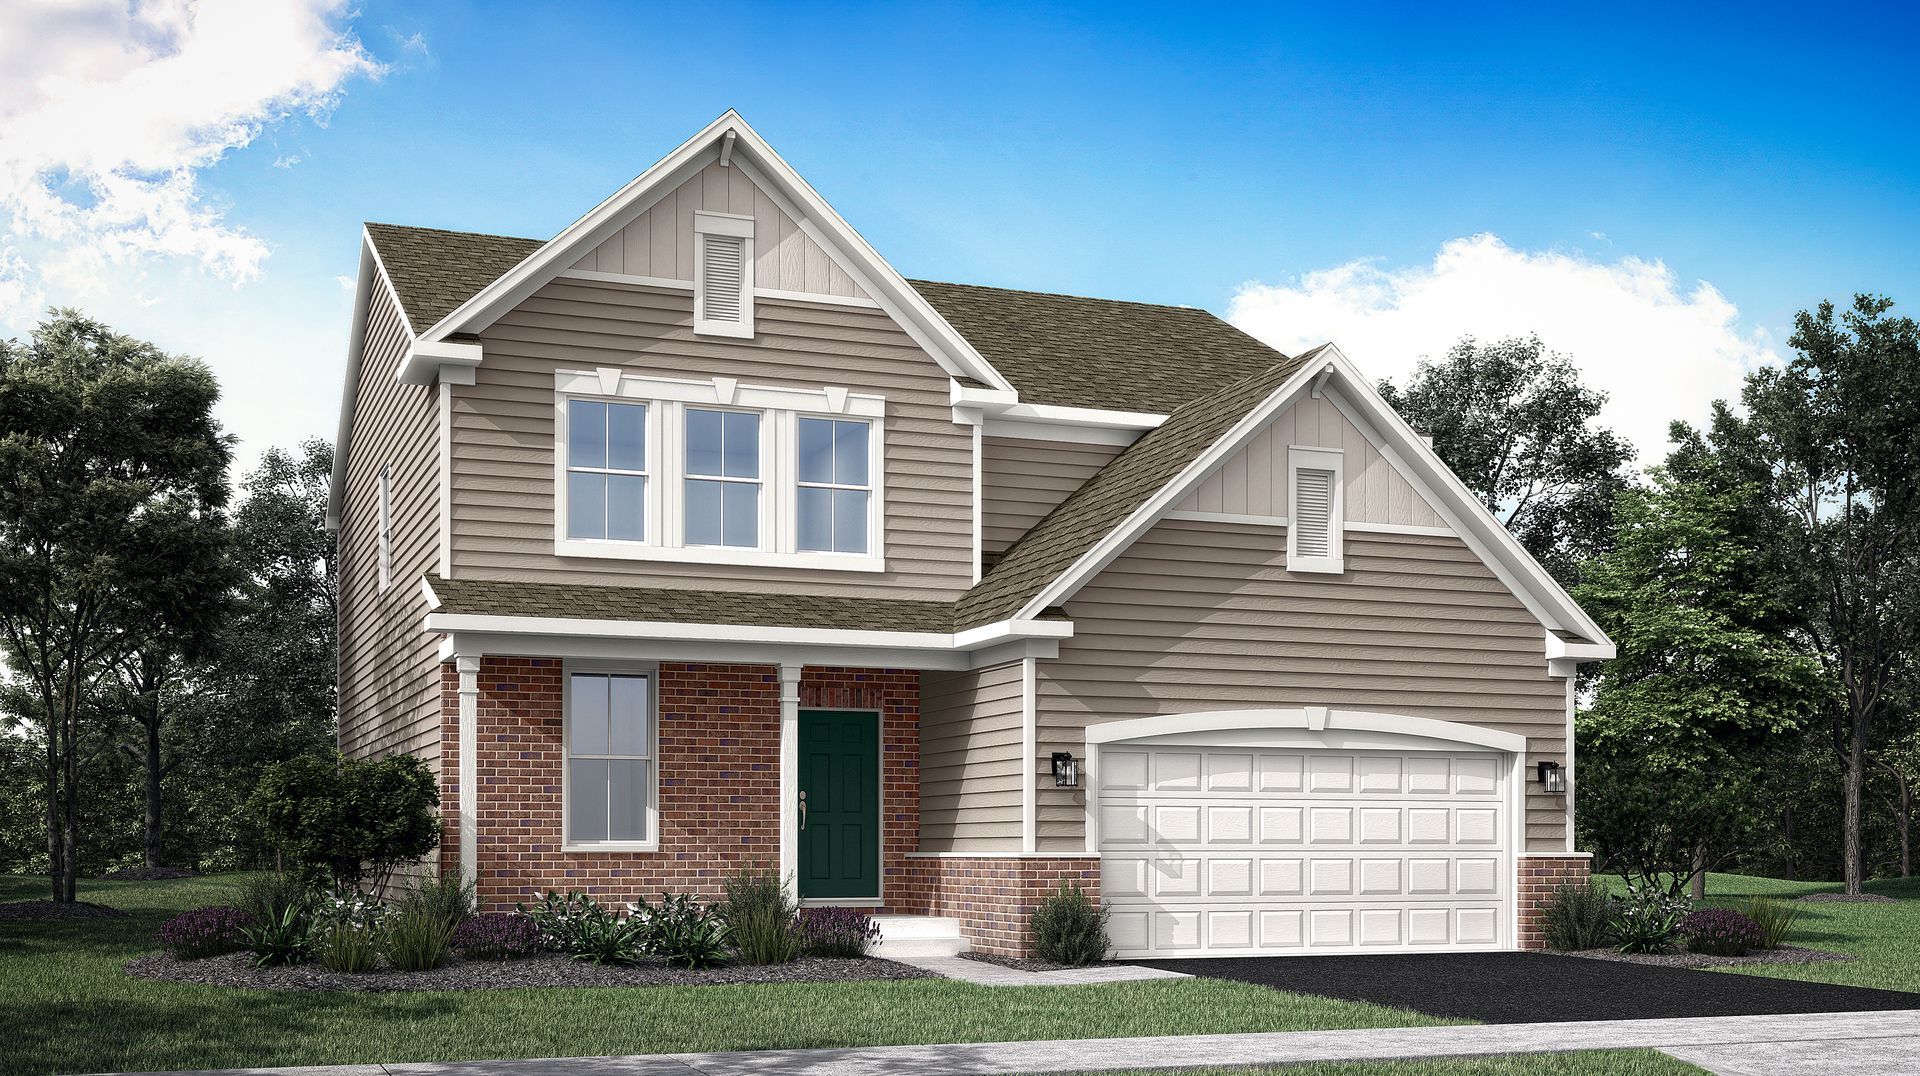
* SPECIAL FINANCING OFFERS AVAILABLE! 3 CAR GARAGE * SPRING 2027 DELIVERY!! Homesite# 0008 Experience the perfect balance of comfort and versatility in the Bryce plan-an intelligently designed 3-bedroom, 2.5-bath home tailored for modern living. Just off the foyer, a flexible space offers the ideal setting for a formal dining area, home office, or creative studio-whatever best suits your lifestyle. Beyond this, the main level opens to a spacious layout where the kitchen, family room, and breakfast room connect effortlessly, creating a natural hub for everyday living and entertaining. At the center of it all, the kitchen impresses with a large center island, sleek quartz countertops, abundant cabinetry, and premium stainless steel appliances. Thoughtful details like luxury vinyl plank flooring, energy-efficient LED lighting, and tasteful finishes add warmth and contemporary style throughout. Upstairs, a versatile loft offers additional living space-perfect for a study nook, game area, or relaxing lounge. The luxurious owner's suite provides a peaceful retreat, complete with a spacious walk-in closet and a private en-suite bath designed for relaxation. Two additional bedrooms and a full hallway bathroom accommodate family or guests with ease, while a second-floor laundry room adds everyday convenience. A main-level powder room adds to the home's thoughtful layout, along with a *** THREE-car garage and well-planned storage throughout-making the Bryce plan both stylish and functional from top to bottom. Exterior will be STONE MOUNTAIN CLAY color siding with CORAL BLEND color brick. (pic for reference ONLY) **Photos are not this actual home* Walnut Hallow brings residents near Crystal Lake's beach and downtown, local golf, nearby A-rated Prairie Ridge HS & highly rated schools and trusted healthcare. Metra's Crystal Lake line is minutes away, so commutes and everyday travel feel seamless. Just over 3 miles is NW Medicine Mchenry Hospital, 24 hour ER care. Residents can enjoy a park, multi-use trails and a serene pond right in the community for outdoor fun. Perfect for first time and established homebuyers.
Upcoming Open Houses
Open House Saturday November 14th, 11:00am - 5:00pm
Open House Sunday November 15th, 11:00am - 5:00pm
Property Features
Property Type: Residential - Single Family
Basement: Yes
Basement: Unfinished, Full
Cooling: Central Air
Garage: 3
Heating: Gas, Forced Air
Lot Size: 8,946
Roof Type: Asphalt
Year Built: 2026
Feature Descriptions
Additional rooms: Breakfast Room, Loft, Foyer
Appliances: Range, Microwave, Dishwasher, Disposal, Stainless Steel Appliance(s)
Association Includes: None
Exterior: Vinyl Siding
HOA Fee: 51/ Monthly
Lot Dimensions: 8946
Parcel#: 1422205007
Parking: Asphalt, Garage Door Opener, Yes, Garage Owned, Attached, Garage
Sewer: Public Sewer
Total Rooms: 8
Township: Nunda
Water: Public
Room Sizes
Breakfast Room: 10X16
Loft: 17X11
Foyer: 6X12
Bedroom 2: 11X14
Bedroom 3: 11X11
Family Room: 17X16
Kitchen: 16X11
Laundry: 5X6
Living Room: 11X15
Primary Bedroom: 16X16
Local Schools
High School: Prairie Ridge High School
Middle School: Hannah Beardsley Middle School
Elementary School: North Elementary School
School District: District 155
Listed By / Shown By
Listed By
Agency Name: HomeSmart Connect LLC
Agency Phone: 847-495-5000
Shown By
Agent Name: Ben Kullberg
Agent Phone: (815) 289-1174
Agency Title: Dickerson & Nieman Realtors

Estimate Your Payment
Estimated Payment
$ 1,454.29 per month $1,285.79 Principal & Interest $0.00 Property Tax (data not provided by mls) $168.51 Homeowner's InsuranceChange Payment Information

Ben Kullberg
Cell: (815) 289-1174
Email Me


Member Participants (and their affiliated licensees, if applicable) shall indicate on their websites that IDX information is provided exclusively for consumers’ personal non-commercial use, that it may not be used for any purpose other than to identify prospective properties consumers may be interested in purchasing, that the data is deemed reliable but is not guaranteed by MLS GRID, and that the use of the MLS GRID Data may be subject to an end user license agreement prescribed by the Member Participant’s applicable MLS if any and as amended from time to time. MLS GRID may, at its discretion, require use of other disclaimers as necessary to protect Member Participant, and/or their MLS from liability.
Based on information submitted to the MLS GRID. All data is obtained from various sources and may not have been verified by broker or MLS GRID. Supplied Open House Information is subject to change without notice. All information should be independently reviewed and verified for accuracy. Properties may or may not be listed by the office/agent presenting the information.
Privacy Policy / DMCA Notice / ADA Accessibility


This site is hosted, designed and copyright
© 1994 - 2026 by
Delta Media Group, Inc. -- Patent Pending --
4370 Spruce Drive | MLS# 12808070
This single family home located at 4370 Spruce Drive , Prairie Grove, IL 60012 is currently listed for sale with an asking price of $577,735. This property was built in 2026 and has 3 bedrooms and 2 full and 1 partial baths with 2509 sq. ft. Spruce Drive is located in the Walnut Hollow subdivision within the District 155 school district. Search Walnut Hollow real estate on benkullberg.dickersonnieman.com today.